How to Choose Interior Design Software for Your Home Plans
How to Choose Interior Design Software for Your Home Plans
I still remember the first time a client handed me a hand-drawn floor plan and asked, “Can you make this look real before we spend a single dirham on construction?” That question is honestly what pushed me deep into the world of interior design software years ago.
Between running a PPC agency, building custom platforms for clients, and designing interfaces for a living, I’ve tested more design tools than I can count on both hands. A few were brilliant. A couple were basically a waste of a weekend. This guide is everything I wish someone had just told me straight, back when I was figuring it out on my own.
Whether you’re a homeowner planning a renovation or a business owner trying to visualize a new office layout, picking the right interior design software can save you weeks of guesswork and thousands of dirhams in avoidable mistakes. And once a project outgrows what off-the-shelf apps can handle, say you need a branded visualization tool or a client planning portal, that’s usually when working with a team offering proper Custom Software Development in Dubai starts to make real sense.
What Is Interior Design Software, Really?
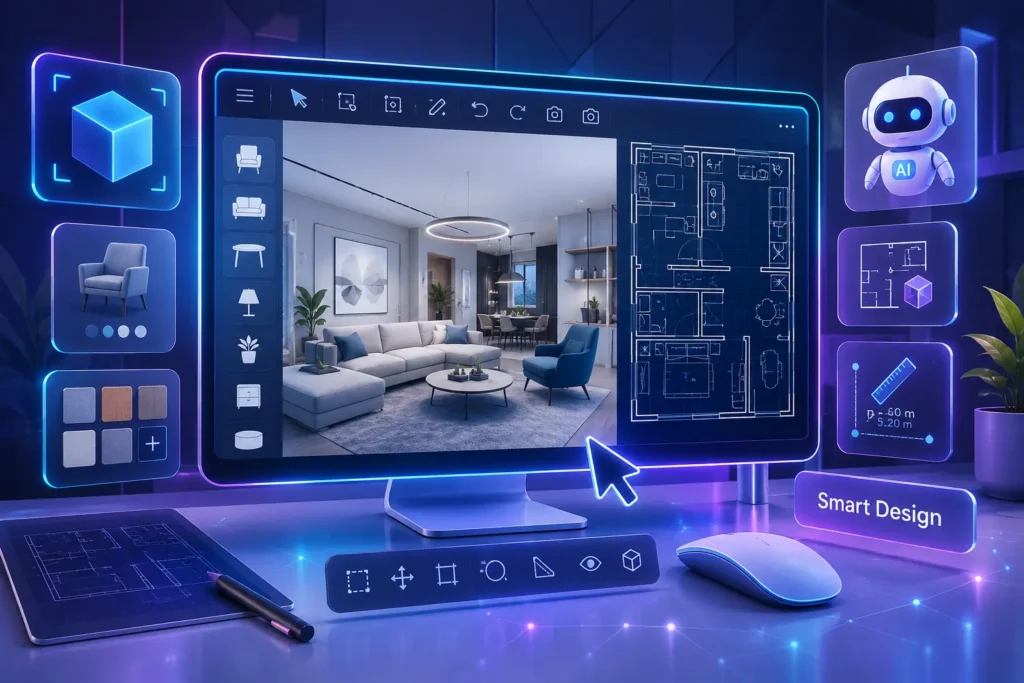
At its core, interior design software is a digital tool that lets you plan, visualize, and adjust the layout, furniture, colors, lighting, and materials of a space before anything physical gets built or bought. Think of it as a rehearsal space for your home. You get to test ten sofa arrangements, three paint colors, and two flooring types, all without lifting a hammer or calling a single contractor.
Modern tools have moved way past simple floor plans, honestly. Most now offer 3D walkthroughs, augmented reality previews, AI-generated design suggestions, and real-time collaboration with your designer or contractor. Some platforms are built for professionals juggling multiple client projects at once, while others exist purely for a homeowner who just wants to see how a new couch fits before buying it.
How Interior Design Software Actually Works
Most platforms follow a similar flow, even if the interface looks different from one app to the next. You start by entering your room dimensions, either manually, by scanning the space with your phone camera, or by uploading an existing architectural drawing.
From there you build the layout, placing walls, doors, and windows first, then add furniture and decor from a drag-and-drop library that honestly feels a bit like arranging a digital dollhouse. Once the layout feels right, you apply materials, textures, and lighting, and finally render the space or walk through it in 3D.
From my own hands-on testing across dozens of client projects, that last step is where most tools either win you over or lose you completely. If the rendering looks believable and doesn’t take forever to load, people keep using it. If it looks fake or takes ten minutes to generate one angle, they quietly give up within a week.
It’s the same principle our graphic design and UI/UX team applies to websites, a visual that looks convincing and loads quickly keeps people engaged, and one that doesn’t just pushes them away.
Benefits of Using Interior Design Software
Seeing a layout on screen before committing to furniture or renovation work saves you from those painfully expensive “wait, that doesn’t actually fit” moments. As someone who’s managed design projects for years, I can tell you a realistic 3D render closes client deals faster than any mood board or paper sketch ever did.
Beyond that, many tools include built-in cost estimation, so you get a rough idea of what a design will cost before committing to it. And cloud-based platforms let designers, contractors, and clients review the same plan from entirely different cities, which honestly matters a lot for our clients working across the UAE and abroad.
Disadvantages and Limitations to Know Before You Start
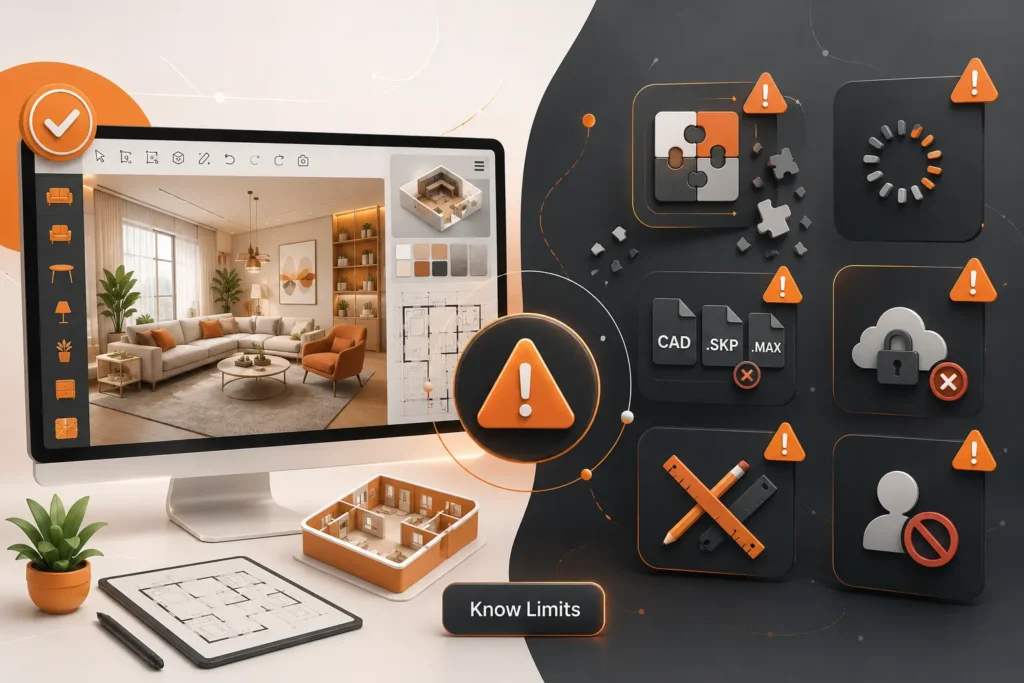
No tool is perfect, and I’d be doing you a disservice if I only listed the good stuff. Professional-grade software like SketchUp or Chief Architect can take weeks to master properly, and high-end 3D rendering tools need a decent computer to run smoothly, older laptops tend to struggle or crash mid-render, which is more common than people expect. Plenty of platforms that look “free” at first also lock the best features behind a paid tier the moment you actually need them. There’s a local gap worth flagging too: some international apps skip furniture styles, materials, or measurement units common in the UAE and wider Gulf market, and that frustrates local users more often than you’d think. And no matter how advanced the software gets, it still doesn’t replace an engineer’s judgment on load-bearing walls or plumbing routes.
Comparison Table: Popular Interior Design Software Types
| Software Type | Best For | Learning Curve | Typical Cost | 3D/AR Support |
| Beginner drag-and-drop apps | Homeowners, quick planning | Low | Free to $10/month | Basic 3D |
| Professional CAD-based tools | Interior designers, architects | High | $30–$300/month | Advanced 3D |
| AI-powered design generators | Fast concept ideas | Low | Free to $20/month | Limited |
| Custom-built platforms | Agencies, developers, large firms | Depends on build | Project-based | Fully customizable |
Common Mistakes People Make When Choosing Interior Design Software
I’ve watched clients fall into the same traps again and again over the years. The most common one is picking the flashiest tool without even checking if it supports metric measurements, which matters a lot here in the UAE. A close second is ignoring export options, because if you can’t export a floor plan as a PDF or share it with a contractor, the tool becomes almost pointless mid-project.
Some people choose based on price alone and then hit a wall when the free tier blocks basic features like accurate room measurements. And a fair number of people skip the free trial entirely, even though nearly every serious platform offers one, which means they end up locked into an annual plan before really knowing if the tool fits how they work.
Best Practices and Expert Tips
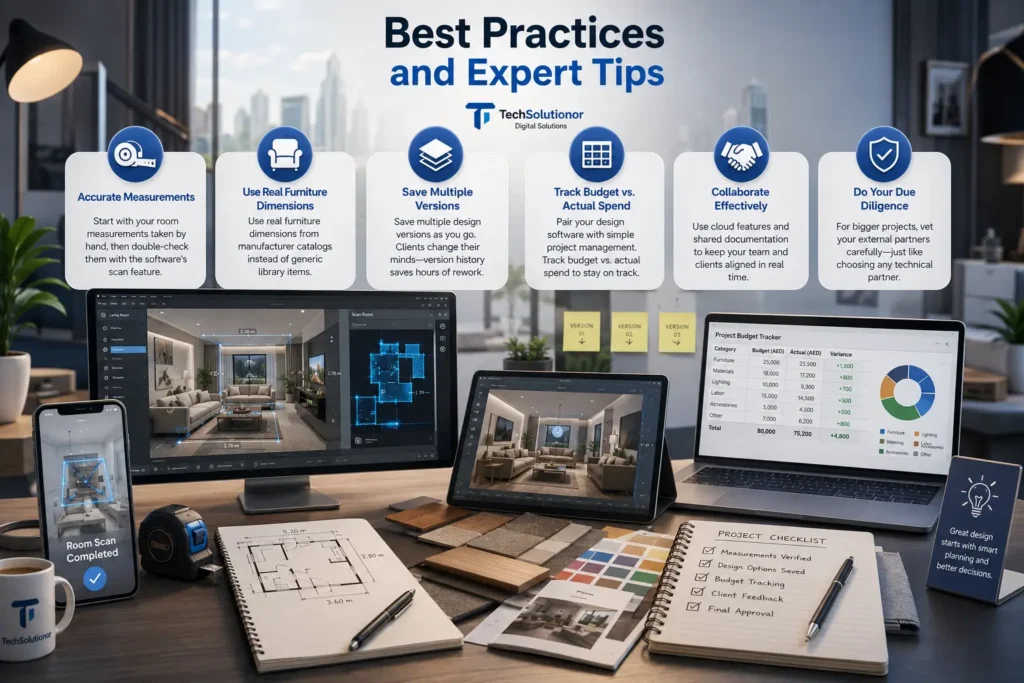
From years of managing design-heavy projects and working closely with UAE-based interior firms, here’s what actually holds up in practice. Start with your room measurements taken by hand, then double-check them against the software’s scan feature, since phone-based room scanning is convenient but not always pixel-perfect.
Use real furniture dimensions pulled from manufacturer catalogs instead of relying on generic library items, it saves a lot of headaches once you’re actually furniture shopping. Save multiple design versions as you go too, because clients change their minds constantly, trust me on this one, and having version history saves hours of rework later.
Pair your design software with a simple project management habit, even a shared spreadsheet tracking budget versus actual spend keeps a project from quietly spiraling. And if you’re planning to bring in outside help for a bigger job, the same due diligence applies as when vetting any technical partner, which is exactly what our piece on what to know before hiring a web development agency walks through.
Cost Considerations
Pricing varies quite a bit depending on what you actually need. Free tools work fine for basic layout planning but usually limit exports, furniture catalogs, or rendering quality the moment you push past the basics. Mid-tier subscriptions, typically ten to fifty dollars a month, unlock better 3D rendering and larger furniture libraries with cloud storage thrown in.
Professional software built for designers managing multiple clients can run over a hundred dollars a month, sometimes involving one-time licenses costing thousands, since it’s built to deliver CAD-level precision. Custom-built tools cost more upfront but tend to pay off for agencies, real estate developers, or showrooms that need branded, scalable software rather than a generic app carrying someone else’s logo.
It’s a similar trade-off businesses face when picking a website platform, actually, and our guide on choosing between WordPress, Shopify, and custom platforms breaks down that exact decision if you’re weighing build-versus-buy for your business site too.
Industry Trends Shaping Interior Design Software in 2026
The software world moves fast, and design tools are no exception. AI-assisted design suggestions are quickly becoming standard, generating full room concepts from a single text prompt or photo now. Augmented reality previews let users point a phone camera at an empty room and see furniture placed in real time, while cloud collaboration keeps replacing desktop-only software since clients and designers rarely sit in the same room anymore.
Mobile-first design tools are growing fast too, matching a wider shift across the tech industry toward apps people can use entirely from a phone. Sustainability filters are also showing up more, letting users pick eco-friendly materials and energy-efficient lighting right within the software.
These same trends, AI, mobile-first thinking, fast performance, strong UX, and security, aren’t just reshaping design apps. They’re reshaping how businesses build websites too. A slow, clunky website loses visitors just as fast as a laggy design app loses users, and that’s exactly why more businesses are turning to proper Web Development Services in UAE to get these features implemented right, instead of bolting them on as an afterthought.
Pros and Cons at a Glance
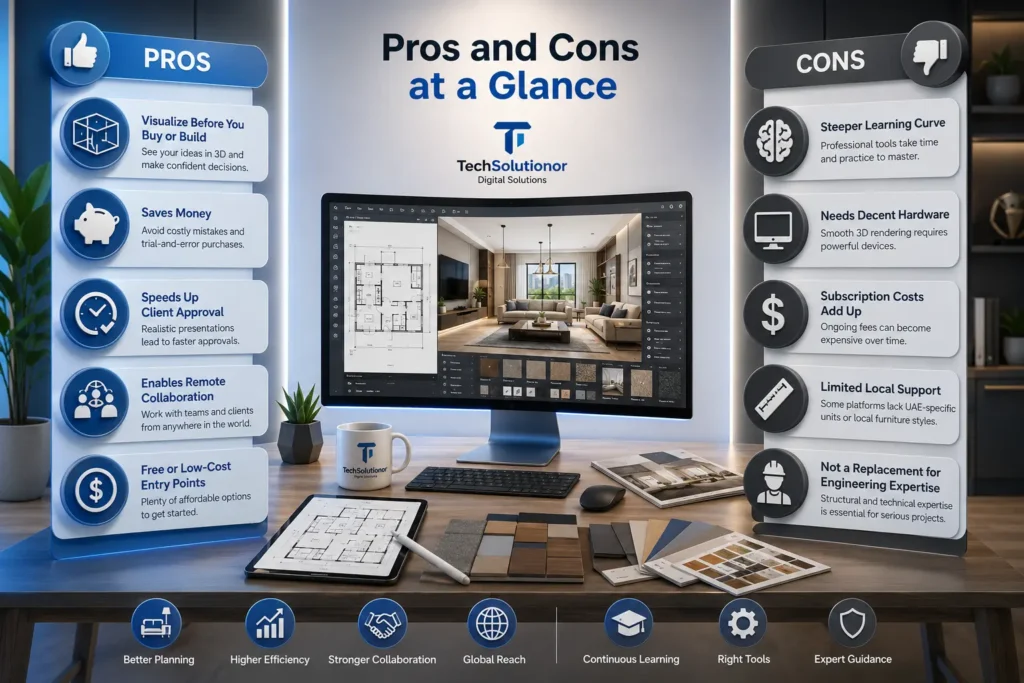
On the upside, interior design software lets you visualize before you buy or build, saves money on trial-and-error furniture purchases, speeds up client approval, and enables remote collaboration across teams and countries, with plenty of free or low-cost entry points available.
On the downside, professional-grade tools come with a steeper learning curve, decent hardware is often needed for smooth 3D rendering, subscription costs can add up over time, some platforms lack UAE-specific measurement units or local furniture styles, and none of it replaces structural or engineering expertise once a project gets serious.
UAE-Specific Considerations
Designing for a home or office in the UAE comes with its own set of realities that generic guides tend to skip entirely. Climate matters more than people expect, Dubai and Abu Dhabi’s heat means software that lets you preview natural light exposure and shading is genuinely useful, not just a nice-to-have.
Many UAE developments also require design plans to align with community or municipality guidelines, so software that exports clean, professional PDFs makes the approval process noticeably smoother. Local market behavior leans toward open-plan layouts, premium finishes, and smart-home integration, so it’s worth hunting for software with libraries that actually reflect these preferences rather than generic Western catalogs.
Bilingual needs matter too, since a large share of the UAE population works across English and Arabic daily, and tools or platforms supporting both languages give a real, practical advantage. With Dubai’s real estate and hospitality sectors continuing to expand, more local firms are adopting interior design software, and businesses pairing that with strong e-commerce development for showroom or catalog sales tend to convert noticeably better online.
Interior Design Software vs Hiring a Traditional Designer

A question I get asked constantly is whether you should just use the software yourself or hire a professional. Honestly, it depends on project size. For a single room refresh, software alone is usually enough. For a full home renovation or commercial fit-out, software becomes the communication bridge between you and your designer, not a replacement for their expertise.
The best results I’ve seen over the years combine both, a skilled designer using powerful software to move faster and explain ideas more clearly to the client. And once a space or showroom is actually finished, getting it in front of the right customers becomes its own challenge, which is where our digital marketing team usually steps in for clients who want their finished work to generate leads, not just compliments.
FAQs
What is the best interior design software for beginners?
Beginner-friendly apps with drag-and-drop features and simple 3D previews work best. Look for free trials, mobile support, and an easy furniture library so you can start planning without learning complex CAD tools first.
Is free interior design software good enough for home projects?
Free versions work well for basic layout planning and single rooms. For full home renovations with detailed measurements, material selection, and professional exports, a paid plan usually delivers better accuracy and flexibility.
Can interior design software replace a professional designer?
Not entirely. Software helps you visualize and plan, but a professional brings structural knowledge, sourcing relationships, and problem-solving experience that apps simply cannot replicate for complex or large-scale projects.
Does interior design software work on mobile phones?
Yes, most modern platforms offer mobile apps with room-scanning features using your phone camera. However, detailed 3D rendering and complex edits are still easier and faster on a desktop or tablet.
How much does professional interior design software cost?
Pricing ranges from free basic plans to $300 or more per month for advanced CAD-based tools. Custom-built platforms cost more upfront but suit agencies or businesses needing branded, scalable design solutions.
Conclusion
Choosing interior design software isn’t really about finding the “best” app on some ranking list. It’s about matching the tool to your project size, your budget, and how comfortable you are learning new software. Start with a free trial, test it on one small room, and see if the workflow actually fits how you think. That’s the same advice I give every single client, test before you commit, whether it’s design software or a development partner.
At the end of the day, good software just makes good decisions easier to see. Whether you’re planning a single bedroom refresh or a full commercial fit-out, take your time picking a tool that actually fits how you work, not just the one with the flashiest demo video. Your future self, and your contractor, will genuinely thank you for it.
Planning something bigger than an off-the-shelf app can handle? Whether it’s a custom visualization tool, a client-facing planning portal, or a full business platform to showcase your finished spaces, our team has spent over a decade building exactly this kind of software for clients across the UAE and beyond. Talk to our Custom Software Development team today and let’s turn your idea into something real, before your next project deadline sneaks up on you.